How do you tell a load bearing wall from a plain stud wall before cutting
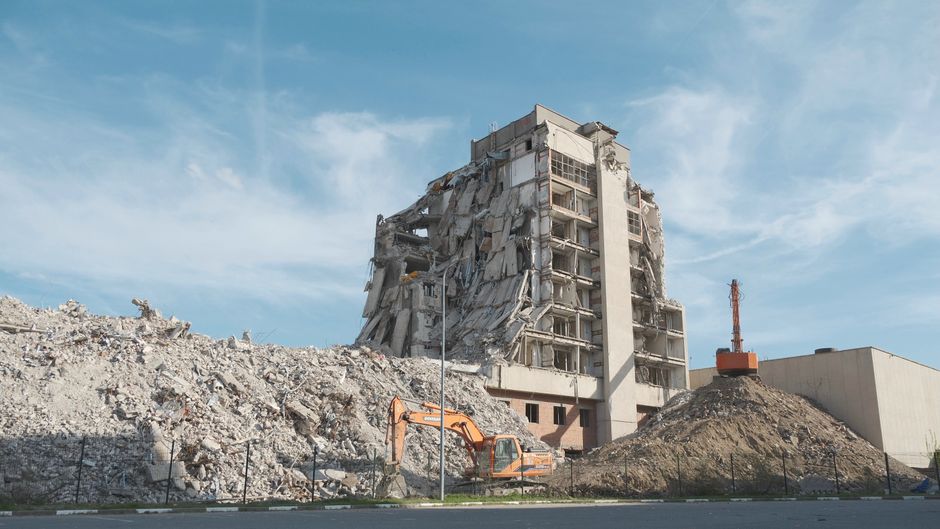
The wall is supposed to be just a partition. Often it is carrying half the roof. The breakdown sitting on demolition redding ben bijnsdorp lists the checks in order, because demolition in Redding, CA that opens a wall without them can drop a ceiling or crack a beam before anyone sees it happen. A crew treats every wall as structural until the framing says otherwise.
What does joist direction tell you?
Ceiling joists that run parallel to a wall usually mean it carries nothing from above. Joists that run across the wall and rest on top of it, or are spliced over it, mean the wall is carrying them. In an attic, a lap splice sitting directly over a wall is the clearest sign of a load bearing wall. The same check works from below in a house with a raised floor.
What is checked in the attic and crawlspace?

From above, the crew looks for a wall line that matches a roof strut, a ridge support or a beam. From below, they look for a footing, a pier or a post under the wall. A wall sitting directly over a girder in the crawlspace, or over a thickened edge of the concrete slab, is almost certainly structural. A stud wall with nothing under it and nothing over it is usually a plain partition.
What are the physical clues in the wall itself?
A doubled top plate, a header made of a large timber over a doorway, and studs set close together all point to a load bearing wall. A thin single top plate with light lumber is a stud wall. A plain stud wall can still hold plumbing, a gas line or a flue, so the cavity is opened with a small hole at the top before any large cut is made.
What happens when a load bearing wall has to go?
Temporary walls, built of two by fours and screw jacks, hold the ceiling on both sides before the existing wall is cut. A beam, sized by an engineer or an approved span table, replaces the wall and rests on posts that go down to footings. The posts must land on solid ground or a poured foundation, never on a floor joist alone. The shoring stays until the beam is secured.
When does it need a permit and an engineer?
Removing a bearing wall in Shasta County normally needs a building permit and a stamped beam calculation. Removing a non-bearing wall may not, though wiring and plumbing changes inside it still can. A drywall partition between a kitchen and a hall often turns out easier than expected, and a wall under a second story is almost never as simple as it looks. A framing check on site settles most of it before work starts.